 01
Statutory Clearance Assistance
Guidance and coordination to help navigate required clearances, no-objection certificates and statutory processes.
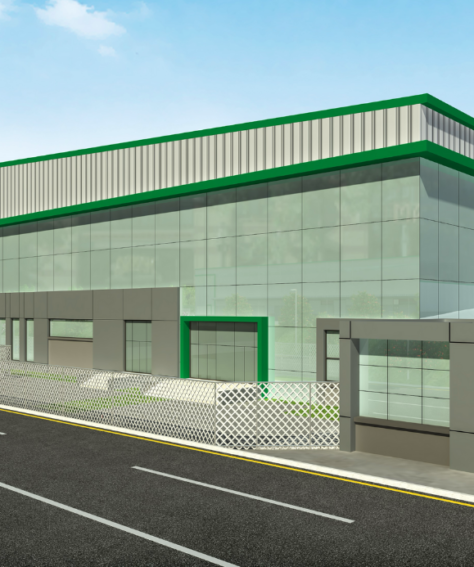
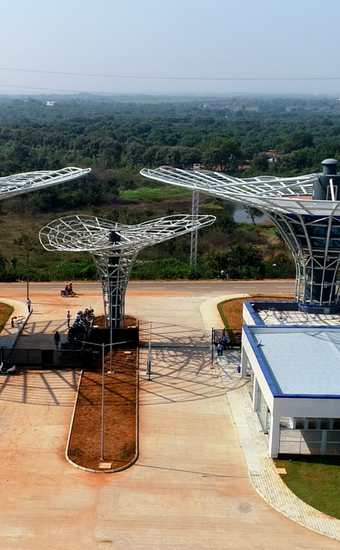
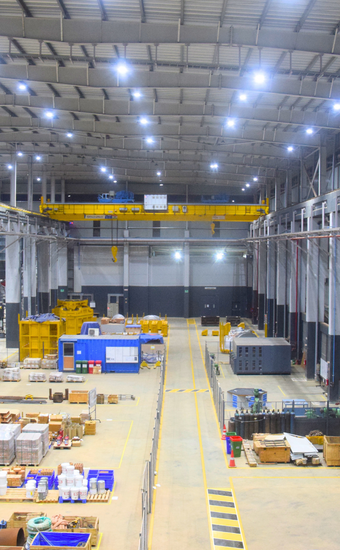
We bring definition to your industrial vision through thoughtful architecture, considered engineering and a commitment to more sustainable design.
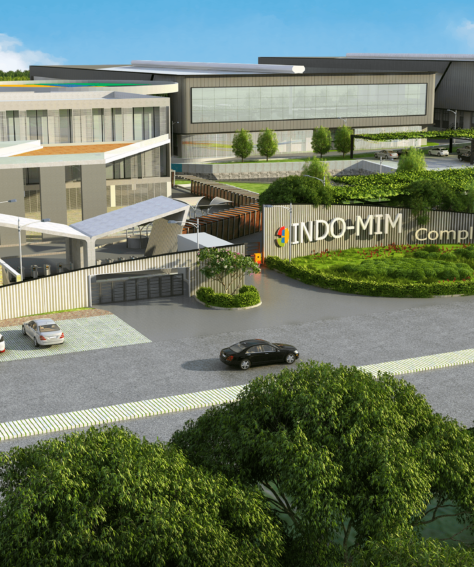
From manufacturing facilities to industrial parks, we help turn ambitious plans into spaces that work beautifully.
From statutory coordination to sustainable design, our 13 specialist services bring every part of your project together.
01
Guidance and coordination to help navigate required clearances, no-objection certificates and statutory processes.
 02
Support preparing and coordinating submissions with the relevant authorities for project approvals.
 03
Site-wide planning that considers land use, circulation, utilities, future growth and project phasing.
 04
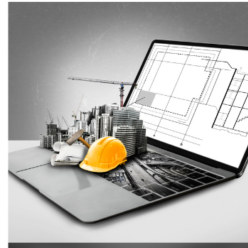
Coordinated planning and multidisciplinary engineering, developed around each project's operational needs.
 05
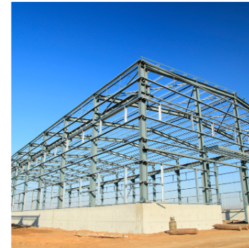
Practical structural solutions designed for safety, efficiency, applicable codes and buildability.
 06
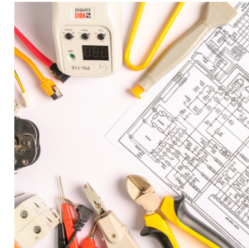
Electrical systems planned to support facility power, lighting, equipment and day-to-day operations.
 07
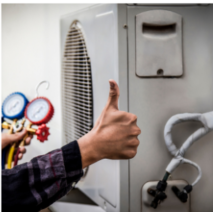
Heating, ventilation, air-conditioning and refrigeration design tailored to the building and its use.
 08
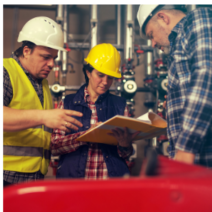
Utility planning that includes effluent and sewage treatment plant systems for industrial facilities.
 09
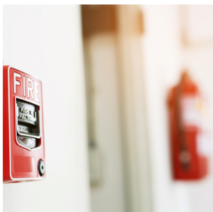
Fire detection, protection and life-safety planning coordinated with the building design and applicable requirements.
 10
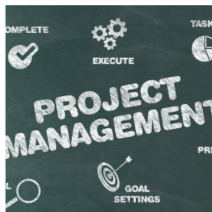
Project coordination across planning, time, quality, cost and delivery milestones.
 11
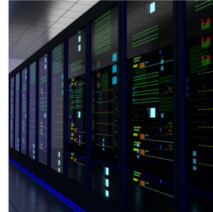
Planning for server rooms and IT infrastructure, integrated with facility layouts and building services.
 12
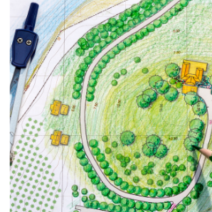
Landscape and outdoor-space design that responds to the site, circulation and building context.
 13
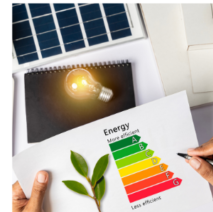
Sustainable design coordination and documentation to support applicable green-building certification goals.
Our architects and engineers work as one team, combining practical experience with new ways to make industrial spaces perform better.
Purpose-led concepts, site planning and architectural design shaped around your operations.
Optimized structural design that balances performance, buildability and responsible use of resources.
Connected interior design and project coordination, from early decisions through delivery.
BIM 3D clash analysis, precasting and in-flooring techniques brought into the design process.
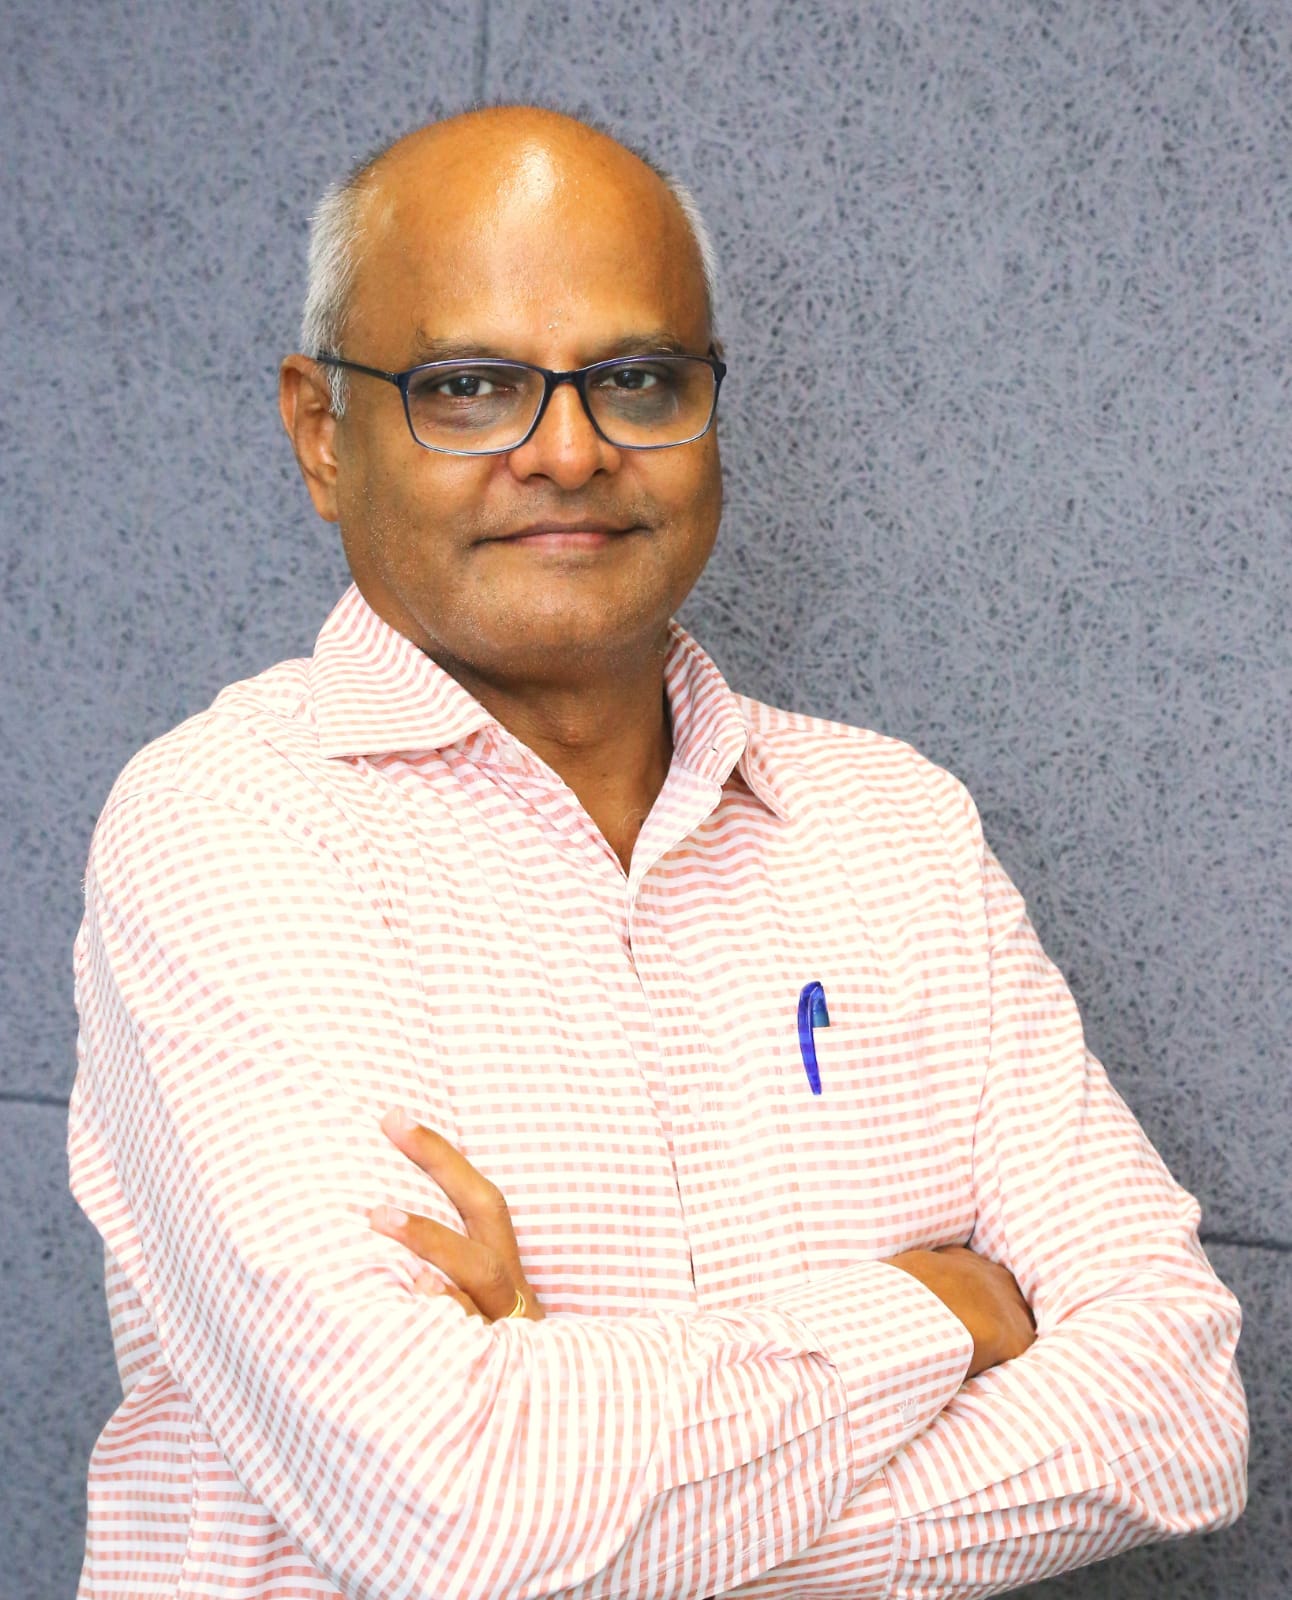
Founded in 2018 by Dr. Suresh Babu, RSB Project Consultants brings together a team of 80 experts across architecture and engineering.
With a background in civil and structural engineering and a doctorate in earthquake engineering, Dr. Babu leads a practice focused on thoughtful industrial architecture, design optimization and sustainable solutions.
Quick answers about RSB’s services, project locations and how to start a conversation with our team.
RSB provides industrial architecture and master planning, structural and MEP engineering, statutory coordination, BIM, sustainability support and project management consultancy.
RSB is based in Nungambakkam, Chennai, Tamil Nadu, India, and works on industrial projects across India.
RSB works on industrial and manufacturing facilities, logistics and industrial parks, data centres, food and pharmaceutical facilities, and technology projects.
Use the contact form on this website or email rsb@rsbconsultants.in with a brief description of your project and requirements.
Tell us what you’re looking to build. We’d love to hear about your vision and explore how RSB can help bring it to life.